How to Choose a Custom CNC Watch Case Supplier?

Time:2026-10-11 Author:Sophia
0%

Choosing a Custom Cnc Watch Case supplier is a quality decision, not merely a purchasing decision. The case protects the movement, defines wrist comfort, and communicates a brand’s identity through every edge and surface. The Federation of the Swiss Watch Industry reported Swiss watch exports of approximately CHF 26.7 billion in 2023. That scale reflects intense expectations for precision, durability, and finishing.

Small errors become expensive.

Deloitte’s Swiss Watch Industry Study 2024 highlights continued pressure on brands to improve efficiency, product differentiation, and supply-chain resilience. Therefore, supplier evaluation should begin with measurable production evidence. Ask for machining tolerances, material certificates, inspection records, and sample approval procedures. A reliable factory should explain its process clearly, from 3-axis or 5-axis milling to polishing, brushing, coating, and final dimensional checks. Look closely at the crown tube, lug holes, gasket groove, and caseback threads. These areas reveal practical competence.

A polished prototype can still hide weaknesses. I have seen attractive samples fail because the gasket seat was inconsistent or the finishing softened sharp design lines. That deserves careful reflection. Supplier selection should also consider equipment maintenance, operator experience, communication speed, and corrective-action records. ISO 9001 certification can support process control, but certification alone cannot replace physical inspection. Request a pilot batch before committing to larger production. Compare several cases under magnification and verify water-resistance testing with documented results. The right Custom Cnc Watch Case partner combines engineering discipline, transparent reporting, stable capacity, and honest feedback when a design needs improvement.
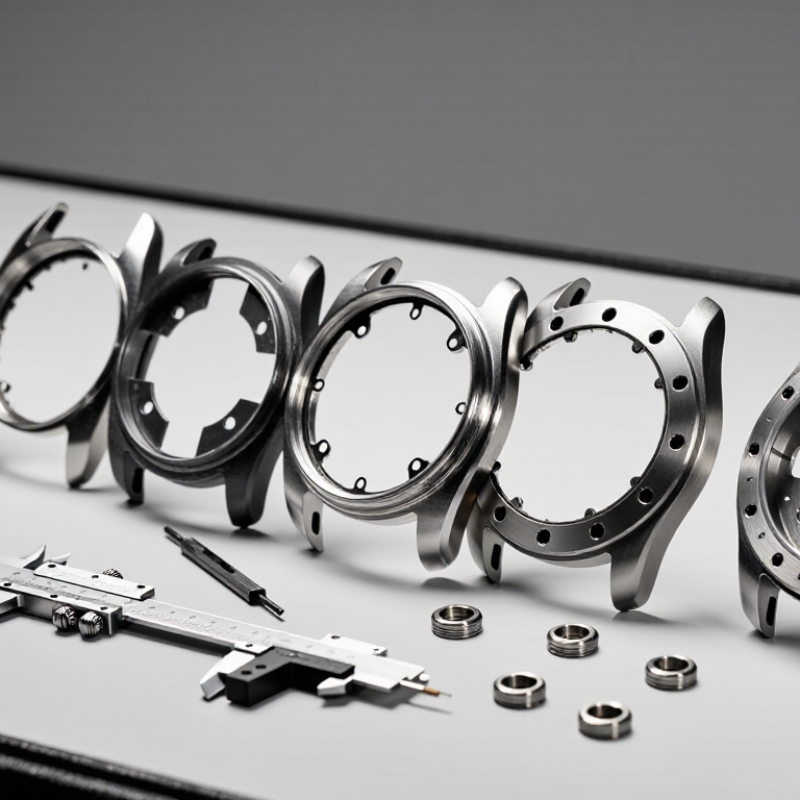
How to Choose a Custom CNC Watch Case Supplier?

Define Your Custom CNC Watch Case Requirements

Before choosing a custom CNC watch case supplier, define the case in measurable terms. Record the diameter, thickness, lug width, and crown position. Include the movement dimensions and the required case-back clearance. A hand-drawn idea is useful, but a detailed CAD file reduces misunderstandings.

State the material clearly, such as stainless steel, titanium, or aluminum. Specify the surface finish too. Brushed, polished, bead-blasted, and mixed finishes need different machining and inspection methods.

Think about practical use, not only appearance. Describe the gasket location, water-resistance target, screw structure, and crystal fitting method. Ask for realistic machining tolerances. Very tight tolerances may increase cost without improving performance.

I once focused too much on exterior shape and overlooked the crown tube fit. That mistake delayed sampling. It was a useful reminder: small interfaces matter.

Tips: Prepare a requirement sheet before contacting suppliers. Add drawings, reference photos, material grades, annual quantity, and acceptable surface marks. Request a prototype and a dimensional inspection report. Check critical areas with measurable data, not visual confidence alone. Discuss packaging and corrosion protection before production begins. Leave room for revision. Early assumptions can be wrong, especially when the case must match a specific movement, crystal, or strap. A reliable supplier should question unclear dimensions and explain limitations instead of promising everything.

Evaluate a Supplier’s CNC Machining Capabilities

When choosing a custom CNC watch case supplier, inspect the machining process, not only finished photographs. Ask which machines cut the case body, bezel seat, lugs, and crown openings. A capable supplier should explain its five-axis or multi-axis workflow clearly. It should also state achievable tolerances for critical fits, rather than promise “high precision.” Small errors matter. A poorly controlled bezel seat can create uneven gaps. A misaligned crown tube can complicate assembly and pressure testing. Request recent inspection records for comparable parts. Look closely. Check coordinate-measuring-machine reports, surface-finish readings, and material certificates. These documents reveal more than sales language.

Review how the supplier manages prototypes and production changes. Does it control tool wear, cutting parameters, and fixture repeatability? Ask for a sample process sheet. It should identify the alloy grade, machining sequence, inspection points, and accepted limits. A supplier experienced with stainless steel, titanium, or precious-metal alternatives should discuss burr control and heat management. Surface finishing deserves equal attention. Brushing direction, polishing depth, and edge protection can change the case’s appearance dramatically. Request a physical sample with marked critical dimensions. Digital drawings alone can hide handling problems. A polished sample can mislead. Production reviews often expose rushed deburring or inconsistent tool access on hidden surfaces. No supplier is perfect. A reliable partner acknowledges weak points and explains how corrective actions are tracked.

Check Materials, Finishes, Tolerances, and Quality Controls

Choosing a custom CNC watch case supplier requires more than comparing unit prices. Material selection affects weight, corrosion resistance, and finishing behavior. For daily-wear cases, request the exact alloy certificate, such as 316L stainless steel or grade-5 titanium. Verify hardness, composition, and batch traceability. The Federation of the Swiss Watch Industry reported CHF 26.7 billion in Swiss watch exports in 2023, showing how small case defects can damage high-value production.

Finish quality needs measurable standards. Ask whether polishing, brushing, bead blasting, or coating is performed in-house. Request sample panels under the same lighting used for approval. Check surface roughness values, coating thickness, edge transitions, and visible tool marks. A polished bezel may look excellent, yet a sharp lug corner can reveal weak process control. Measure the mating surfaces. Small errors matter.

Tolerances should appear on a controlled drawing, not only in emails. Confirm datums, thread specifications, crown-tube alignment, gasket grooves, and critical bore dimensions. Request CMM reports and first-article inspection records. ISO’s 2022 Survey recorded more than 1.26 million ISO 9001 certificates worldwide, but certification alone proves little about case-making skill. Ask for process capability data, inspection frequency, nonconformance records, and corrective-action evidence. Salt-spray or water-resistance testing may also be relevant, although case testing cannot replace complete watch validation. Perfect documentation is rare. That is worth examining, not ignoring.

How to Choose a Custom CNC Watch Case Supplier? — Check Materials, Finishes, Tolerances, and Quality Controls
Evaluation Dimension What to Check Common Industry Options or Requirements Practical Acceptance Criteria Why It Matters
Case Material Confirm the exact alloy, grade, temper, and material certificates supplied with the raw stock. 316L stainless steel is widely used for corrosion resistance; Grade 5 titanium is valued for low density and high strength; aluminum is lightweight but generally requires protective anodizing. Material grade matches the approved drawing and certificate; no unapproved substitutions. Material selection affects corrosion resistance, weight, machining behavior, finishing response, and long-term appearance.
Material Traceability Ask whether heat numbers, lot numbers, and inspection records are linked to each production batch. Typical documentation includes a material certificate, supplier lot reference, and incoming inspection record. Each batch can be traced from raw material through machining, finishing, inspection, and shipment. Traceability supports root-cause analysis and helps prevent mixed materials or undocumented substitutions.
CNC Machining Capability Review machine type, spindle capability, workholding method, tooling strategy, and experience with thin walls or deep cavities. Multi-axis machining can reduce repositioning errors; precision workholding is important for case backs, lugs, crown tubes, and gasket grooves. Supplier demonstrates stable production of comparable geometry, not only a successful prototype. Watch cases often combine cosmetic surfaces with small functional features that are sensitive to vibration and distortion.
Dimensional Tolerances Check the general tolerance standard and the tighter tolerances specified for critical features. General CNC tolerances commonly range around ±0.05 to ±0.10 mm, while critical fits may require tighter control based on design and process capability. Critical dimensions have drawing-specific tolerances and are verified using calibrated equipment. Controlled tolerances help ensure compatibility with the movement, crystal, bezel, case back, crown, and gaskets.
Water-Resistance Features Inspect gasket grooves, crystal seats, case-back interfaces, crown tubes, and screw-thread geometry. Sealing performance depends on groove dimensions, surface condition, gasket material, compression, thread quality, and assembly control. Supplier performs pressure or leak testing using a documented method and defined test limits. A visually accurate case can still fail if sealing surfaces or compression dimensions are inconsistent.
Surface Roughness Specify roughness requirements for sealing surfaces, press fits, visible machined areas, and surfaces prepared for finishing. Critical sealing or fitting surfaces generally require a smoother finish than non-functional internal areas; the exact value should be defined on the drawing. Measured Ra values meet the approved specification at designated inspection points. Surface roughness influences sealing, friction, coating adhesion, visual quality, and wear.
Brushed Finish Confirm brush direction, grain consistency, width, edge treatment, and allowable visual variation. Common requirements include a uniform linear grain with controlled transitions between brushed and polished zones. No obvious cross-scratches, swirl marks, uneven grain, or uncontrolled edge rounding under agreed lighting. Brushing is highly visible on watch cases, and inconsistent grain can make an otherwise accurate part look defective.
Polished Finish Define the required gloss level, polishing sequence, edge sharpness, and transition between polished and brushed areas. High-polish surfaces usually require progressive abrasive steps and careful control around corners and recesses. Surface is free from visible pits, drag lines, orange peel, excessive waviness, and unintended rounded edges. Over-polishing may alter dimensions and soften design details, especially on thin bezels and sharp case profiles.
Coatings and Treatments Evaluate anodizing, PVD, passivation, bead blasting, or other specified treatments, including masking requirements. 316L stainless steel may be passivated; titanium and aluminum can receive different surface treatments depending on color, hardness, and corrosion requirements. Treatment supplier, coating thickness or process limits, color reference, and adhesion requirements are documented. Surface treatments affect color stability, wear resistance, corrosion protection, and dimensional fit.
Threads and Small Features Check thread gauges, pitch accuracy, burr removal, crown-tube alignment, lug holes, and screw-seat geometry. Thread specifications should identify nominal size, pitch, tolerance class, depth, and whether the thread is internal or external. Functional threads pass calibrated gauges and assemble smoothly without cross-threading or excessive play. Small threaded features are critical to assembly reliability and can be damaged by finishing or poor deburring.
Inspection Equipment Ask which instruments are used for dimensional, geometric, cosmetic, and leak inspection. Useful equipment may include calibrated calipers, micrometers, pin gauges, thread gauges, height gauges, optical measurement systems, and CMMs. Equipment has current calibration records traceable to recognized measurement standards. Appropriate equipment reduces measurement uncertainty and makes supplier results more credible.
Geometric Controls Review flatness, perpendicularity, concentricity, circularity, position, and symmetry requirements for critical features. Datum structures and geometric tolerances should be clearly defined on the engineering drawing rather than relying only on general dimensions. Inspection reports identify datums, measured values, tolerances, and pass/fail status for critical characteristics. Geometric errors can cause uneven gasket compression, misaligned crowns, poor movement seating, or visible bezel irregularity.
First Article Inspection Determine whether the supplier provides a complete first article report before mass production. A first article package may include ballooned drawings, dimensional results, material records, process notes, and finish samples. Production approval is based on an agreed sample and documented inspection results. First article inspection verifies that the supplier understands the design before recurring production begins.
In-Process Quality Control Check whether critical dimensions are monitored during machining instead of only at final inspection. Controls may include first-piece checks, hourly or batch sampling, tool-life monitoring, and process capability studies. Control plans identify critical features, sampling frequency, measurement method, and reaction procedures. In-process checks detect tool wear, drift, and fixture problems before a large quantity is completed.
Final Inspection Review final dimensional, functional, cosmetic, cleanliness, and packaging inspections. Inspection should follow the approved drawing, cosmetic standard, sampling plan, and agreed defect classification. Every shipment includes a clear inspection record and nonconforming parts are segregated. Final inspection reduces the risk of sending mixed, scratched, contaminated, or dimensionally incorrect cases.
Quality Standard Ask how the supplier manages documented procedures, corrective actions, training, and internal audits. A quality management system aligned with ISO 9001 is a useful indicator, but certification alone does not guarantee cosmetic or dimensional performance. Supplier can provide relevant procedures, quality records, and corrective-action examples without relying only on a certificate. Consistent systems are important for repeatability, especially when production involves machining, finishing, and assembly subcontractors.
Prototype Validation Assess whether prototypes are made using production-intent material, tooling, machining, and finishing processes. Prototype samples should be evaluated for fit, movement clearance, crown operation, crystal or case-back seating, finish, and water resistance where applicable. Prototype approval includes a written deviation list and confirmation that production will use the approved process. A prototype made by a different process may not accurately predict production quality.
Packaging and Handling Check protective film, individual separation, moisture control, cleanliness, and handling requirements for finished surfaces. Soft non-abrasive separators, sealed bags, and controlled handling can reduce scratches, fingerprints, and contamination. Packaging prevents metal-to-metal contact and preserves the approved finish during transport. Finished watch cases can be damaged after inspection if packaging does not protect polished or coated surfaces.
Communication and Documentation Evaluate drawing review, manufacturability feedback, revision control, response time, and change notification. Important documents include approved drawings, revision history, inspection plans, sample approvals, and deviation approvals. No design or process change is made without documented customer approval when it may affect fit, function, appearance, or compliance. Clear communication prevents outdated drawings, undocumented substitutions, and inconsistent production batches.

Compare Prototyping, Production, Pricing, and Lead Times

Choosing a custom CNC watch case supplier requires more than checking hourly machining rates. Prototype capability shows how a supplier handles thin walls, crown openings, and curved lugs. Request one functional sample, not only a polished display piece. Measure case thickness, lug symmetry, surface roughness, and thread engagement. Ask how revisions are documented. A supplier that explains failures clearly may be more reliable than one promising zero defects. That sounds obvious. It is not.

Production comparison should focus on repeatability. Ask for process control plans, fixture design, inspection frequency, and material certificates. For small batches, setup costs can exceed cutting time. For larger runs, tooling, finishing, packaging, and rejected parts affect the real price. Require an itemized quotation with tolerances, minimum order quantities, and sampling charges. The lowest quote may omit polishing or inspection. Cheap can become expensive.

Lead time should separate engineering, prototype approval, production, and finishing. A quoted 20-day schedule may exclude weekends, coating, or freight. Confirm the exact start point and approval deadlines in writing. Suppliers with in-house inspection can respond faster when dimensions drift. Still, capacity changes, material shortages, and rework can disrupt plans. I prefer a realistic buffer over an impressive promise. My estimates have been too optimistic before. Build a small pilot order into the schedule, then compare delivered parts against the drawing, not supplier photographs.

Verify Communication, Compliance, and Long-Term Support

How to Choose a Custom CNC Watch Case Supplier?

A reliable CNC watch case supplier communicates clearly before machining begins. Ask for a detailed drawing review, tolerance confirmation, and realistic production timeline. A polished sample means little if messages remain vague. Request one technical contact who can explain material choices, surface finishing, and inspection methods. The supplier should provide material certificates, dimensional reports, and records showing compliance with relevant market requirements. Do not accept broad promises. Small gaps matter.

Tips: Send drawings with revision numbers. Use written approval for every change. Request photos of fixtures, first articles, and packed cases. Compare response speed and technical accuracy, not only the quotation. Keep communication records.

Long-term support also deserves careful checking. Ask how the supplier handles tooling updates, replacement batches, and quality problems after delivery. A dependable partner studies the defect, identifies its cause, and proposes a measurable correction. In practice, delays often begin with unclear responsibilities rather than difficult machining. That lesson is easy to overlook. Discuss spare tooling, inspection frequency, and contact availability before signing an agreement. No supplier is perfect, including one with impressive equipment. A thoughtful evaluation should leave room for trial orders, honest feedback, and process improvement.

How to Choose a Custom CNC Watch Case Supplier?

Compare suppliers across three practical decision areas: communication, compliance, and long-term support. The weighted scores represent a balanced evaluation framework for supplier selection.

How to use this chart: Give each supplier a score from 1 to 5 for every category, then apply the weighting shown above. A strong candidate should communicate clearly, provide verifiable material and quality documentation, and offer dependable support after production begins.

FAQS

What measurements should a custom watch case requirement sheet include?

Record diameter, thickness, lug width, crown position, movement dimensions, and case-back clearance. Include material grade and surface finish. Small details matter.

Why is a detailed CAD file useful?

A CAD file reduces misunderstandings about curved lugs, crown openings, and crystal fitting. A hand-drawn sketch still helps. Use measurable dimensions.

Which practical details affect case performance?

Specify gasket locations, water-resistance targets, screw structures, and crystal fitting methods. Confirm realistic machining tolerances. Extremely tight tolerances may add cost without improving performance.

What should a prototype inspection include?

Request one functional sample, not only a polished display piece. Measure case thickness, lug symmetry, surface roughness, and thread engagement. Appearance can mislead.

How can production repeatability be evaluated?

Ask for process controls, fixture details, inspection frequency, and material certificates. Compare several parts against the drawing. One successful sample proves little.

What should an itemized quotation contain?

Require machining, finishing, inspection, packaging, sampling charges, tolerances, and minimum quantities. Setup costs may dominate small batches. Cheap can become expensive.

How should the quoted lead time be checked?

Separate engineering, prototype approval, production, finishing, and freight. Confirm the schedule’s starting point in writing. A twenty-day estimate may exclude finishing.

What common mistakes should buyers avoid?

Do not focus only on exterior shape. Crown tube fit, movement clearance, and gasket placement can cause delays. My estimates have been too optimistic before.

Is a pilot order useful before full production?

Yes. Compare delivered cases with the drawing, inspection data, and approved sample. Check packaging and corrosion protection early. Leave room for revision.

Conclusion

Choosing the right Custom Cnc Watch Case supplier begins with clearly defining your product requirements, including case dimensions, design details, material preferences, surface finishes, water-resistance expectations, and target quantities. A capable supplier should demonstrate advanced CNC machining expertise, suitable equipment, experienced technicians, and the ability to maintain precise tolerances across prototypes and production batches. It is also important to review their material options, finishing processes, inspection methods, and quality-control procedures to ensure consistent appearance, fit, and performance.

When comparing suppliers, consider more than the unit price. Evaluate prototyping support, production capacity, minimum order quantities, lead times, tooling costs, and the transparency of quotations. Reliable communication is equally important, especially when design adjustments or technical issues arise. Before making a decision, verify the supplier’s compliance with applicable standards, documentation practices, and ability to provide dependable long-term support. A balanced evaluation of technical capability, quality, cost, communication, and service will help you build a stable and successful partnership.

Sophia

Sophia

Sophia is a dedicated marketing professional with an exceptional depth of knowledge about her company's products and services. With a keen understanding of market trends and customer needs, she crafts insightful blog posts that not only inform but also engage readers, enriching the company’s online......