How to Source Stainless Steel and Brass Machined Parts

Time:2026-10-01 Author:Aria
0%

Sourcing Machined Parts Stainless Steel And Brass Parts requires more than comparing prices on a supplier spreadsheet. Material grade, machining tolerance, surface finish, and production capacity must match the part’s real working conditions. Stainless steel may resist corrosion around washdown equipment, while brass can provide excellent machinability and electrical conductivity. The choice should follow performance needs, not habit.

“Quality does not happen by accident; it has to be planned,” observed quality expert Dr. Joseph M. Juran. His principle remains practical when evaluating CNC machining suppliers. Ask for material certificates, inspection records, capability data, and clear revision control. A reliable supplier should explain how they manage tool wear, burr removal, thread accuracy, and dimensional inspection. Request a first-article sample before approving a larger batch. Measure it yourself when possible.

Details reveal experience. Check whether stainless steel parts show smeared threads or heat discoloration. Examine brass parts for sharp burrs, inconsistent knurling, or damaged surfaces after packaging. Confirm whether the quoted tolerance is actually achievable across the full production run. Cheap pricing can hide weak inspection practices.

Small mistakes matter.

A complete sourcing review should also consider lead time, packaging, communication speed, and contingency planning. Ask what happens if raw material prices change or a critical machine stops. Suppliers may provide impressive samples but struggle with repeatability. I have found that this risk is easy to underestimate. A balanced decision uses technical evidence, transparent communication, and realistic total cost, including rejects, delays, and rework. The best source is not always the cheapest. It is the one that can repeatedly deliver the required parts and openly address weaknesses.
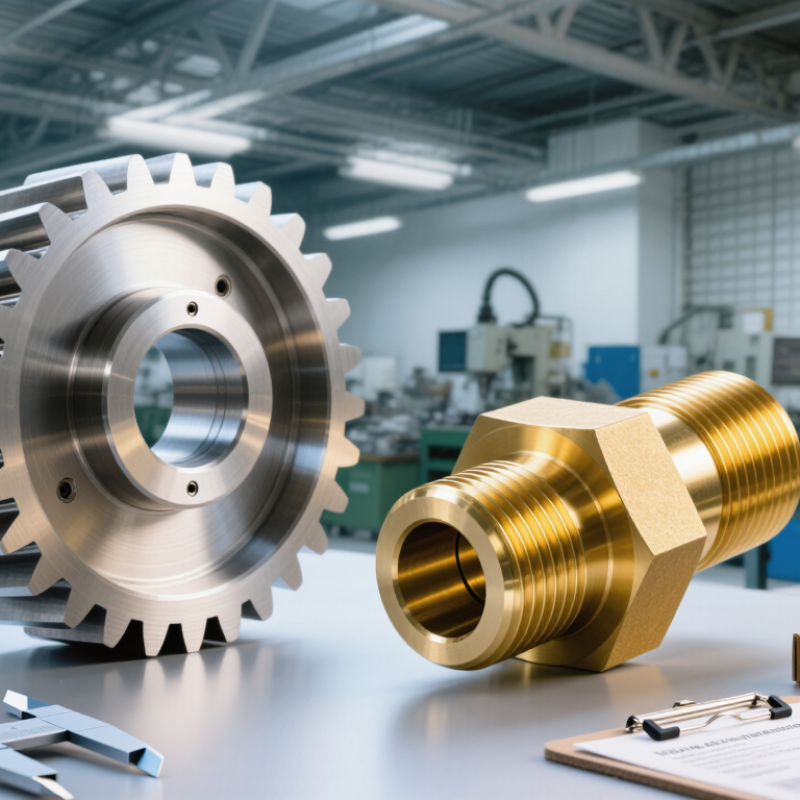
How to Source Stainless Steel and Brass Machined Parts

Define Material, Performance, and Compliance Requirements

Sourcing stainless steel and brass machined parts starts with a precise material definition. Specify the grade, temper, heat treatment, and required certification before requesting quotations. Stainless steel is not one universal material. Austenitic, martensitic, and precipitation-hardening grades behave differently during cutting and service. The World Stainless 2024 statistical release reported approximately 58.4 million tonnes of stainless crude steel production in 2023, showing the scale of this material market. Yet availability does not guarantee suitability.

Brass requires equal care. State the alloy designation, lead content, hardness, and corrosion environment. The USGS Mineral Commodity Summaries 2024 reported global mined copper production near 22 million tonnes in 2023. Copper supply is broad, but alloy chemistry still affects tool wear, conductivity, and dimensional stability. Define performance with measurable limits: tensile strength, torque, fatigue life, pressure rating, surface roughness, and critical tolerances. A 0.02 mm tolerance may be unnecessary on a cosmetic feature but vital on a sealing diameter.

Compliance documents must match the application and destination. Request mill test certificates, material traceability, and inspection records, preferably with EN 10204 3.1 certification where applicable. For electrical or consumer products, obtain current RoHS and REACH declarations. Ask how restricted substances are verified, not merely whether a supplier says “compliant.” A first-article inspection can expose hidden problems, including mixed lots or incorrect bar stock. One overlooked detail matters. Part drawings often omit the actual service temperature, and that omission can invalidate an otherwise excellent material choice.

Compare Stainless Steel and Brass for Machined Part Applications

How to Source Stainless Steel and Brass Machined Parts

Stainless steel and brass serve different machining priorities.

Stainless steel suits parts exposed to moisture, chemicals, or repeated cleaning. Grades such as 304 and 316 offer strong corrosion resistance, but they can work-harden during cutting. That increases tool wear and may raise machining costs.

Brass usually cuts faster and produces clean threads with less force. It also offers good electrical conductivity and a warm, finished appearance. However, softer brass can scratch, deform, or lose strength under heavy loads.

The right choice depends on the part’s environment, tolerances, and service temperature.

Sourcing should include more than a material name. Ask suppliers for the exact alloy, heat treatment, tolerance range, and inspection method. Confirm whether the drawing requires surface polishing, passivation, deburring, or protective packaging.

Stainless steel often needs sharp tooling and controlled feeds to prevent heat buildup. Brass may require careful clamping because thin sections can distort.

From practical machining reviews, small design changes can reduce cycle time significantly. Yet, cost comparisons are not always predictable.

A cheaper raw material may need slower machining or extra finishing. I have found that early sample testing exposes these assumptions quickly.

Tips:

Compare total part cost, not only material price. Request first-article inspection records. Test threads, edges, and mating surfaces. Avoid choosing brass only for appearance. Avoid choosing stainless steel only for strength. Recheck the decision when the production volume changes.

Select Machining Processes, Tolerances, and Surface Finishes

Sourcing stainless steel and brass machined parts starts with matching the material to the machining process. Stainless steel often needs rigid CNC turning or milling because it work-hardens under poor cutting conditions. Brass cuts cleanly, but thin walls can deform during clamping. For complex miniature parts, Swiss-style turning may reduce vibration and improve repeatability. For larger housings, three-axis or five-axis milling can control features more efficiently.

Define tolerances according to function, not habit. A bearing seat may need a tight diameter tolerance, while an external cosmetic surface usually does not. Overly tight tolerances increase machining time, inspection costs, and scrap risk. That trade-off is easy to underestimate. Include datums, critical dimensions, thread specifications, and flatness requirements on the drawing. Ask suppliers how they will inspect them. A coordinate measuring machine report can verify key features, while calibrated gauges support faster checks during production.

Surface finish should support performance and appearance. Stainless parts may require fine turning, polishing, or bead blasting, depending on contact and cleaning needs. Passivation can improve corrosion resistance after machining, but it does not repair deep tool marks. Brass may suit a bright polish, brushed texture, or controlled matte finish. Specify a measurable roughness value, such as Ra, and identify non-functional surfaces. A practical sample part can reveal problems that drawings miss. It may show sharp edges, uneven color, or fingerprints around recessed areas. Small details matter.

Typical capability comparison for stainless steel and brass machined parts. Lower tolerance and surface roughness values indicate tighter dimensional control and smoother surfaces. Actual results depend on part geometry, machine condition, tooling, material grade, inspection method, and production volume.

Evaluate Suppliers, Prototypes, Quality Systems, and Certifications

Sourcing stainless steel and brass machined parts requires more than comparing unit prices. Evaluate each supplier’s machining experience, equipment, and process control. Ask how they manage burrs, surface marks, thread accuracy, and material traceability. A reliable supplier should provide inspection records, calibrated measuring tools, and clear communication during production.

Prototypes reveal problems early. Request a small batch before approving larger quantities. Check dimensions, thread fit, surface finish, and corrosion resistance under realistic conditions. Review the supplier’s quality system, including incoming material checks, in-process inspections, and final reports. Certifications can support confidence, but they should match your project requirements. A certificate alone does not prove consistent workmanship. Ask why.

Tips

Provide complete drawings, tolerances, material grades, and finish requirements. Define critical dimensions clearly. Request material certificates and sample inspection data. Keep written records of design changes and approval decisions. If a prototype fails, investigate the process rather than blaming the operator. This takes longer, but it often prevents repeated defects. Visit the facility when practical, and observe how parts are inspected, labeled, and protected before shipping. Do not overlook packaging. Brass can scratch easily, while stainless steel parts may develop marks from careless handling. My own review process would include more production samples than one; a single successful prototype can create false confidence. Document it.

How to Source Stainless Steel and Brass Machined Parts: Supplier Evaluation, Prototypes, Quality Systems, and Certifications

Evaluation Area Key Dimension Stainless Steel Machined Parts Brass Machined Parts Recommended Verification Evidence
Material Selection Common grades Typical choices include austenitic grades such as 304 and 316/316L, selected according to corrosion exposure, strength, temperature, and welding requirements. Common choices include free-machining and lead-free copper alloys, selected according to conductivity, corrosion resistance, strength, and regulatory requirements. Material specification, grade designation, purchase order requirements, and an original mill test certificate.
Material Selection Traceability Heat or batch numbers should remain traceable from incoming material through machining, inspection, and shipment. Cast or batch identification should be linked to the material certificate and production lot. Require lot identification on material, traveler, inspection report, and packaging.
Supplier Capability Machine platform Confirm suitable CNC turning, milling, Swiss-type, or multi-axis equipment for the required diameter, length, tolerance, and feature complexity. Confirm machines and tooling are suitable for efficient chip control, burr reduction, thread production, and surface protection. Equipment list, working envelopes, sample inspection reports, and a documented process-capability review.
Supplier Capability Tolerance capability Do not assume a general tolerance applies to every feature. Critical dimensions should be individually specified and reviewed for capability. Small turned features and threads may require dedicated tooling, stable workholding, and controlled measurement methods. Supplier capability study, control plan, gauge list, and measurement uncertainty review for critical dimensions.
Design Review Design for machining Review deep cavities, thin walls, sharp internal corners, long slender features, difficult-to-machine alloys, and access for inspection. Review burr-prone intersections, small holes, fine threads, thin sections, and cosmetic requirements because brass can mark easily. Documented design-for-manufacturing feedback, marked-up drawings, and approved deviation records where applicable.
Prototype Stage Prototype objective Validate form, fit, function, material, corrosion-related requirements, and the practicality of the proposed machining process. Validate function, thread fit, sealing surfaces, conductivity requirements where applicable, and surface appearance. Prototype build plan, inspection report, first-article results, and an action list for production release.
Prototype Stage Sample quantity A small representative batch is more informative than a single piece when process variation, tooling wear, or multiple setups may affect results. A representative batch helps evaluate burr consistency, dimensional stability, thread quality, and cosmetic repeatability. Define sample quantity according to part risk, feature count, production volume, and validation requirements.
Quality System Process controls Controls should address tool wear, workholding, coolant condition, passivation or cleaning requirements, and protection against contamination. Controls should address tool wear, chip evacuation, burr removal, surface protection, and prevention of cross-contamination. Process flow, control plan, work instructions, preventive-maintenance records, and nonconformance procedure.
Quality System Inspection equipment Common equipment includes calibrated micrometers, calipers, height gauges, thread gauges, surface-finish instruments, and coordinate measuring equipment when required. Common equipment includes calibrated dimensional gauges, thread gauges, optical inspection, surface-finish instruments, and conductivity or hardness equipment when specified. Calibration certificates, gauge register, inspection methods, and records showing equipment suitability for each characteristic.
Quality System First-article inspection Confirm every drawing characteristic, material requirement, special process, and documentation requirement before regular production. Confirm dimensions, threads, burr condition, finish, material grade, and any functional or cosmetic criteria before production approval. Ballooned drawing, first-article inspection report, material certificate, process certificates, and customer approval record.
Surface Treatment Typical requirements Requirements may include deburring, cleaning, passivation, electropolishing, blasting, or controlled surface roughness, depending on application. Requirements may include deburring, cleaning, plating, polishing, conversion coating, or controlled surface roughness, depending on application and regulations. Approved process specification, treatment certificate, visual standard, surface-finish measurement, and sample approval.
Certifications Quality management ISO 9001 certification is a useful baseline for a documented quality management system; certification scope and validity should be checked. ISO 9001 certification is a useful baseline for controlled purchasing, production, inspection, corrective action, and record retention. Current certificate, accredited certification-body details, scope of certification, and expiration date.
Certifications Industry-specific systems Depending on the application, additional requirements may include automotive, aerospace, medical, or environmental management systems. Depending on the application, additional requirements may include sector-specific quality controls, restricted-substance management, or environmental systems. Verify the exact standard, certified site, certificate scope, revision status, and customer-specific requirements.
Compliance Restricted substances Confirm requirements for substances restricted by the destination market or application, especially for coatings, lubricants, cleaning agents, and packaging. Confirm alloy composition and surface-treatment compliance where lead content or other restricted substances are regulated. Declaration of conformity, material composition data, test reports where required, and supplier compliance statement.
Commercial Review Total landed cost Evaluate raw material, machining time, tooling, inspection, surface treatment, packaging, freight, duties, and potential scrap—not only the unit price. Evaluate material price volatility, machining efficiency, finishing, packaging protection, freight, duties, and inspection requirements. Comparable quotations using the same revision, annual volume, incoterm, packaging specification, and payment assumptions.
Supply Risk Lead-time control Lead time is affected by material availability, special tooling, outside processing, inspection capacity, and production scheduling. Lead time is affected by alloy availability, finishing or plating capacity, tooling, inspection, and order-volume fluctuations. Written lead-time breakdown, capacity statement, approved subcontractor list, and on-time-delivery history.
Documentation Shipment package Typical documentation may include packing list, certificate of conformity, material certificate, inspection report, and special-process certificate. Typical documentation may include packing list, certificate of conformity, material certificate, inspection report, and finishing or plating certificate. Agree on document format, retention period, lot identification, electronic delivery method, and approval workflow.
Final Selection Supplier scorecard Suggested weighting: quality system 25%, technical capability 20%, total cost 15%, delivery performance 15%, material traceability 10%, communication 10%, sustainability 5%. Suggested weighting: quality system 25%, technical capability 20%, total cost 15%, delivery performance 15%, material traceability 10%, communication 10%, sustainability 5%. Use a documented scorecard, risk ranking, corrective-action plan, and periodic supplier performance review.
Reference framework for sourcing machined stainless steel and brass parts. Final requirements should be established from the approved drawing, purchase specification, applicable regulations, and intended service environment.

Request Quotes, Verify Samples, and Manage Ongoing Production QA

When sourcing stainless steel and brass machined parts, make the request for quotation measurable. Specify alloy grade, temper, dimensions, tolerances, surface finish, annual volume, and inspection requirements. Attach a clear drawing and identify critical features. Ask suppliers to separate material, machining, tooling, finishing, inspection, and packaging costs. This exposes hidden assumptions early.

The ISO Survey 2023 recorded more than 1.26 million ISO 9001 certificates worldwide, but certification alone does not prove stable machining capability.

Request material certificates with heat or lot numbers. For stainless steel, verify chemical composition and mechanical properties against the required specification. For brass, confirm alloy designation and lead content where applicable.

Approve samples using the same measuring method planned for production. Check threads, burrs, concentricity, surface marks, and actual assembly fit. A sample can pass inspection and still reveal poor process control. I have seen this happen.

Production QA needs written control points, not friendly promises. Require first-article inspection, in-process checks, final sampling, and a documented nonconformance process. Record gauge calibration and retain inspection reports by lot.

ASTM standards provide recognized methods for material and dimensional testing, while the ISO Survey offers useful context on quality-system adoption. Commodity data also deserves attention: the World Bank Commodity Markets Outlook tracks copper price movements, which can affect brass quotations.

Review revised prices carefully. A low quote may hide material substitutions, weak inspection, or unrealistic cycle times. Keep a small approved sample, signed drawing, and acceptance checklist with every repeat order.

FAQS

When should I choose stainless steel for a machined part?

Choose stainless steel for moisture, chemicals, repeated cleaning, or demanding service conditions. It resists corrosion well. However, it can work-harden during cutting. Tool wear and machining costs may increase.

When is brass a practical material choice?

Brass usually machines faster and produces clean threads with less cutting force. It offers good electrical conductivity and a warm appearance. Softer sections may scratch, deform, or weaken under heavy loads.

What information should I request from a supplier?

Request the exact alloy, heat treatment, tolerance range, inspection method, and material certificates. Confirm requirements for polishing, passivation, deburring, and packaging. Do not request only a material name.

How should machining processes match the part design?

Rigid turning or milling helps control stainless steel during cutting. Brass needs careful clamping when walls are thin. Complex miniature parts may benefit from Swiss-style turning. Larger housings may need multi-axis milling.

How can I avoid unnecessarily expensive tolerances?

Define tolerances by function, not habit. A bearing seat may need a tight diameter. A cosmetic surface usually needs less control. Excessive tolerances increase machining time, inspection costs, and scrap risk.

Which inspection details should appear on the drawing?

Include datums, critical dimensions, thread specifications, flatness, and measurable surface roughness. Identify non-functional surfaces. Ask how each feature will be inspected. A coordinate measuring report can verify important dimensions.

Why are prototypes important before larger production?

A small prototype batch can reveal thread problems, sharp edges, uneven finishes, and poor mating surfaces. Test parts under realistic conditions. One successful sample can create false confidence. Test it early.

How should I evaluate supplier quality beyond price?

Review equipment, machining experience, traceability, burr control, inspection records, and calibrated measuring tools. Check incoming, in-process, and final inspections. Certificates help, but they do not prove consistent workmanship. Ask why.

What packaging concerns apply to these machined parts?

Brass can scratch easily, while stainless steel can develop handling marks. Require protective separation, clean labeling, and suitable packaging. Inspect parts before shipping. Small details matter.

Conclusion

Sourcing reliable Machined Parts Stainless Steel And Brass Parts begins with clearly defining the component’s material grade, mechanical performance, operating environment, dimensional requirements, and compliance expectations. Stainless steel is often selected for corrosion resistance, strength, and demanding service conditions, while brass offers excellent machinability, conductivity, and attractive surface qualities. The best choice depends on application needs, cost targets, assembly requirements, and expected production volume.

After selecting the material, specify suitable machining methods, tolerances, thread details, and surface finishes to ensure consistent performance without unnecessary expense. Carefully evaluate suppliers by reviewing their equipment, engineering capabilities, quality systems, inspection procedures, certifications, and experience with similar components. Before full production, request detailed quotations, verify prototypes or first articles, and confirm dimensions, material composition, and finish quality. Ongoing production quality assurance should include agreed inspection plans, batch traceability, clear documentation, and regular communication so that Machined Parts Stainless Steel And Brass Parts remain consistent throughout the entire supply process.

Aria

Aria

Aria is a dedicated marketing professional with a deep passion for innovative strategies and a keen understanding of our company's product offerings. With a wealth of experience in the industry, Aria excels at crafting engaging content that highlights the unique features and benefits of our......