Explore our engineering capabilities through our signature custom-manufactured solutions built to sub-micron tolerances.
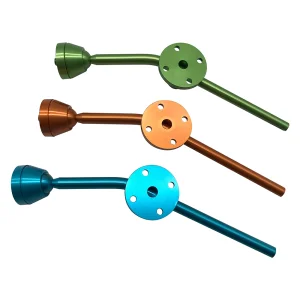
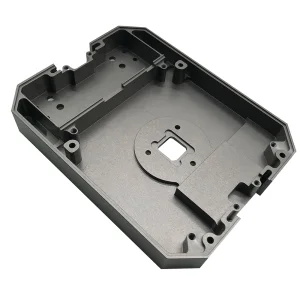
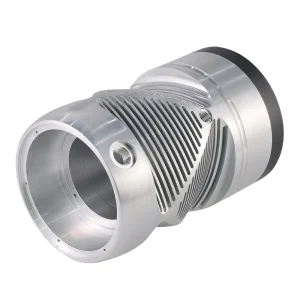
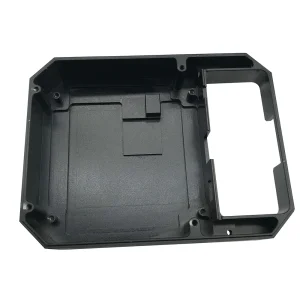
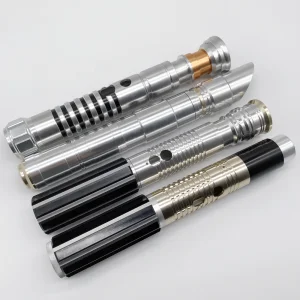
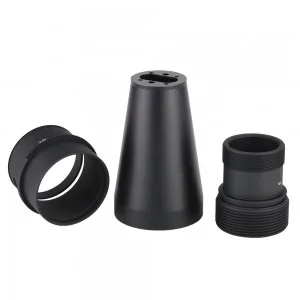
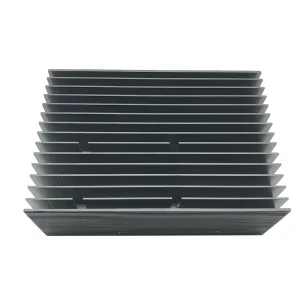
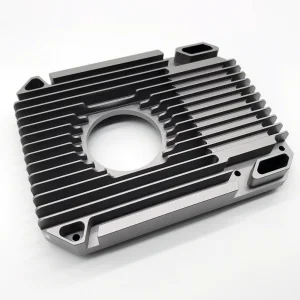
The modern industrial landscape demands components that meet stringent geometrical and microstructural benchmarks. From micro-scale tolerances of ±0.001mm to large-scale structural parts, CNC (Computer Numerical Control) precision machining has transformed from simple material removal into an engineering science that merges computer aided designs (CAD) with multi-axis automated tooling kinematics.
In sectors such as aerospace propulsion, semiconductor wafer handling, and clean energy storage, failure is not an option. Tool wear, thermal distortion, and material anomalies are controlled using real-time sensor feedback and ultra-rigid machine tools. The goal is to provide high structural integrity, optimized surface roughness, and absolute batch-to-batch repeatability.
Shenzhen Xiang Xin Yu Technology Co., Ltd. addresses this paradigm by offering end-to-end multi-axis manufacturing. Our workflows are designed to reduce design-to-production cycles while meeting international quality standards.
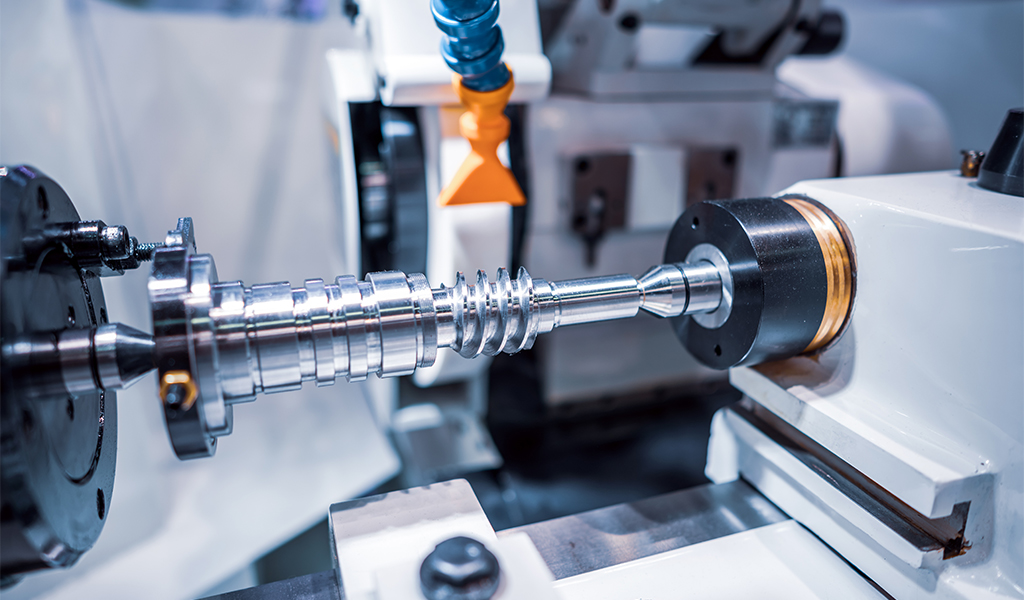
Shenzhen Xiang Xin Yu Technology Co., Ltd. is a high-precision manufacturing partner specializing in CNC machining, backed by years of industry experience and deep technical expertise.
China's manufacturing infrastructure, particularly in the Shenzhen industrial cluster, offers distinct advantages for advanced subtractive manufacturing. Shenzhen's vertically integrated ecosystem includes raw material suppliers, tooling manufacturers, specialized surface treatments, and rapid logistic networks all operating within close proximity.
This regional clustering reduces transit times for external processing steps like chemical passivating, hard anodizing, physical vapor deposition (PVD), and heat treatment. We can transition a prototype from initial CAD design to physical verification within 48 to 72 hours.
Additionally, the concentration of skilled engineers and machine operators ensures responsive troubleshooting and design for manufacturability (DFM) feedback. This helps lower cost-per-part metrics without compromising precision or engineering standards.
Our commitment to continuous innovation guides our long-term technology development.
Precision components must perform reliably under thermal, physical, and chemical stress in target operating environments.
We process aerospace alloys such as Titanium Ti-6Al-4V, Inconel, and 7075-T6 Aluminum to create structural and fuel components that withstand extreme pressure changes and thermal cycles.
Producing EV motor shafts, inverter housings, heat sinks, and battery busbars with precise dimensional tolerances to support power conversion and thermal dissipation.
Machining copper and gold-plated components with minimal burrs to prevent signal attenuation and preserve electromagnetic performance in RF shield cans and coaxial blocks.
Our core values guide our engineering practices, team development, and partnerships.
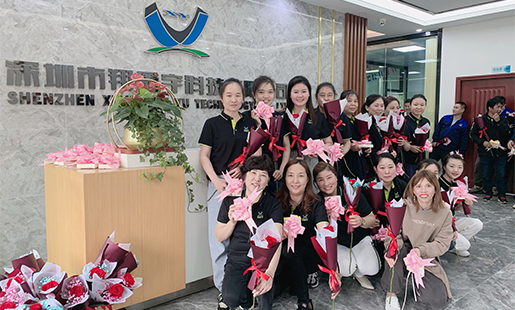
We encourage employees to continuously explore new processing methods and technologies to improve production efficiency and product quality and meet the changing needs of customers.
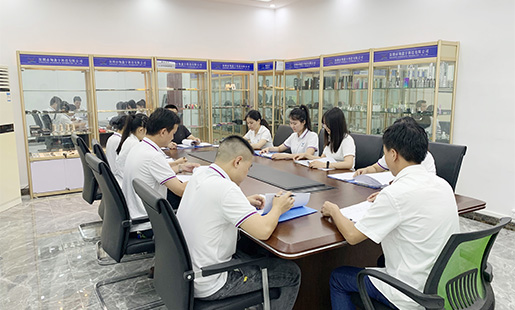
We pursue excellent quality, strictly control every processing link, and strive for zero defects to provide customers with the best products.

Team members support and collaborate with each other, jointly overcome difficulties, share experiences and knowledge, and form a strong whole.
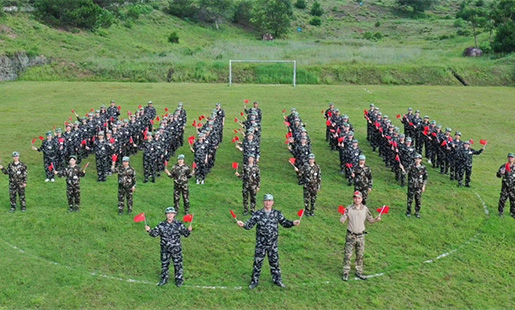
Establish honest and cooperative relationships with customers and suppliers, keep promises, and treat every business with honesty and fairness.
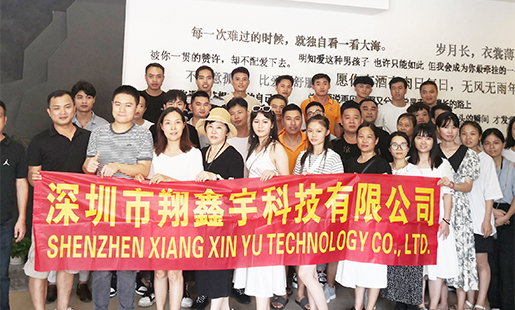
We are well aware that every product is related to the interests and safety of customers. Therefore, we always maintain a high sense of responsibility and take every job seriously.
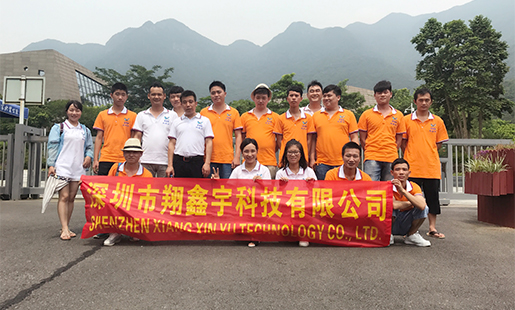
Respect the personality and ideas of each employee, provide a good development space for employees, and also respect the needs and opinions of customers.
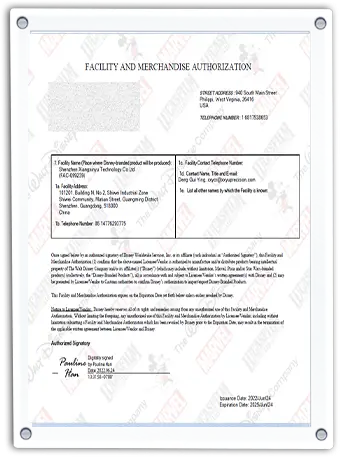
In a CNC precision machining environment, professional certifications reflect the technical capability of the organization and the expertise of its technical staff. They ensure that manufacturing procedures follow standardized validation pathways.
Demonstrates structural competency in machine operations, set up configurations, axis alignment, and safe machining procedures on high-speed CNC systems.
Confirms skill in programming and operating multi-axis mill-turn centers, tool management, and tool wear compensation.
Ensures correct processing of complex toolpaths and simulations using MasterCAM, UG, and related CAD/CAM applications to prevent collision risks.
Supports continuous process improvement through traceability, measurement protocol reviews, and internal quality audits.
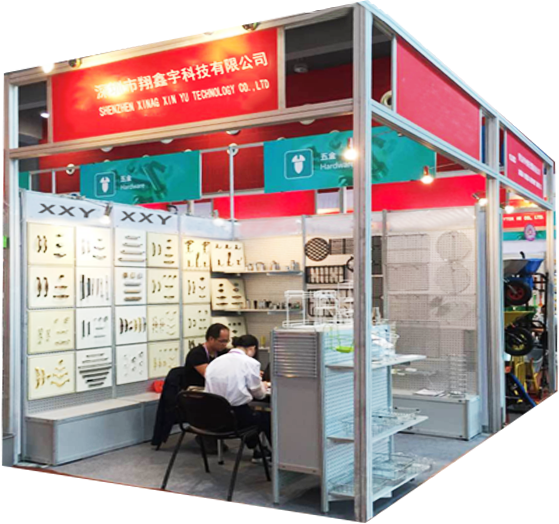
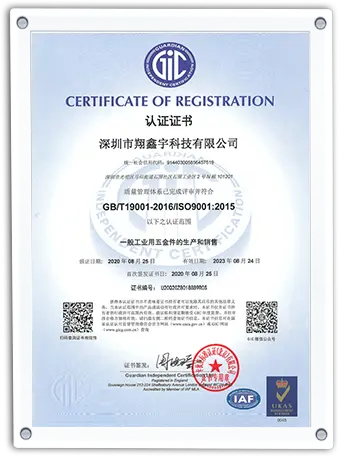
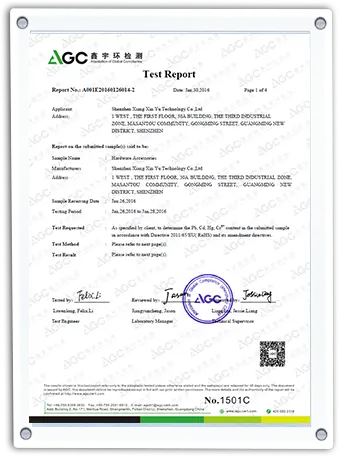
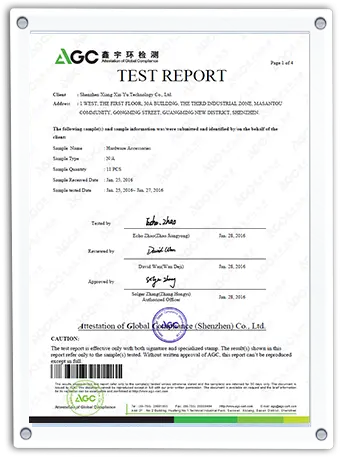
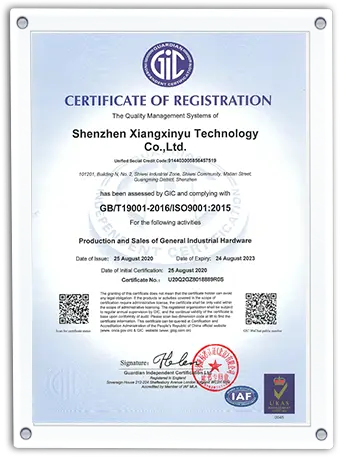
Verified manufacturing processes using RoHS-compliant materials and certified ISO quality management protocols.
Get technical answers about tolerances, materials, design, and manufacturing standards.
Depending on material selection and part geometry, we can achieve linear tolerances down to ±0.002 mm and geometric controls down to ±0.005 mm. Standard industrial tolerances are maintained at ±0.05 mm, or custom-configured per design blueprints using Coordinate Measuring Machine (CMM) validation.
We work with aluminum alloys (6061-T6, 7075-T6), stainless steel (304, 316, 17-4 PH), copper alloys, brass, titanium (Grade 5), and engineering polymers (PEEK, Acetal, PTFE). For high-frequency telecommunications applications, we control surface roughness and burrs to maintain signal integrity.
We source raw materials from certified suppliers with mill sheet documentation. All alloys, platings, and surface finishes (such as anodizing and passivation) are verified through independent lab reporting to ensure they comply with European RoHS directive limits.
We use industry-standard packages including MasterCAM, UG (Unigraphics NX), and SolidWorks. Our engineering team reviews incoming STEP/IGS files to identify machining challenges and provide Design for Manufacturability (DFM) feedback before production starts.
For standard prototype requests, parts are completed in 3 to 7 days, depending on geometry and finishes. Production volumes typically range from 14 to 30 days. High-speed shipping, air freight, and ocean transport options are coordinated based on project timeline requirements.
We use Coordinate Measuring Machines (CMM), optical comparators, thread gauges, digital micrometers, and surface roughness testers. For micro-features, optical profiling measures depth and dimensions to verify they match customer specifications before shipment.
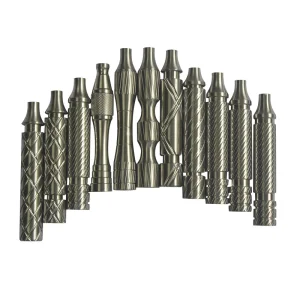
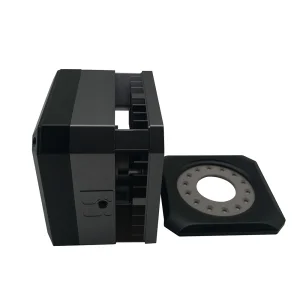
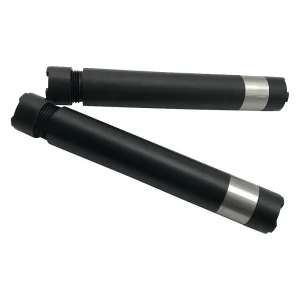
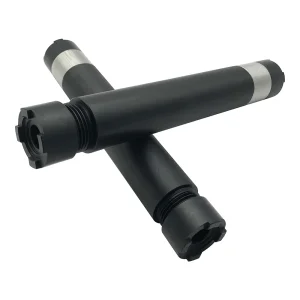
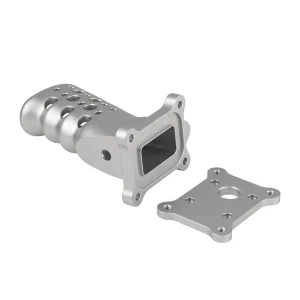
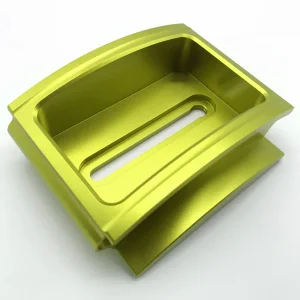
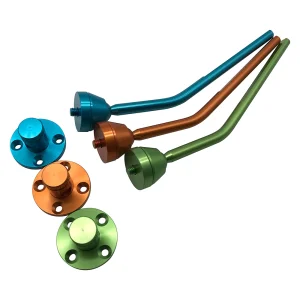
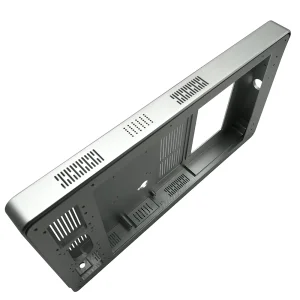
Explore our components configured for complex engineering specifications and demanding environments.
 Xiang Xin Yu