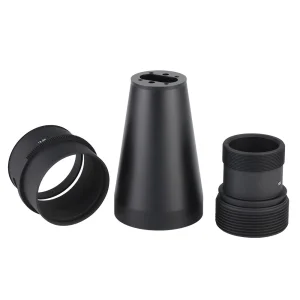
Cheap Diffraction-Limited Opto-Mechanical Excellence Factories, Product

Engineering the High-Stability Foundation for Advanced Imaging and Laser Systems At XXY, we provide the rigid skeletal integrity required for precision light paths. We specialize in high-accuracy lens mounts, laser resonator blocks, and satellite imaging frames. Our facility is optimized for eliminating thermal drift and achieving the nanometer-scale surface finishes required by the world's leading photonics laboratories.

Product Description

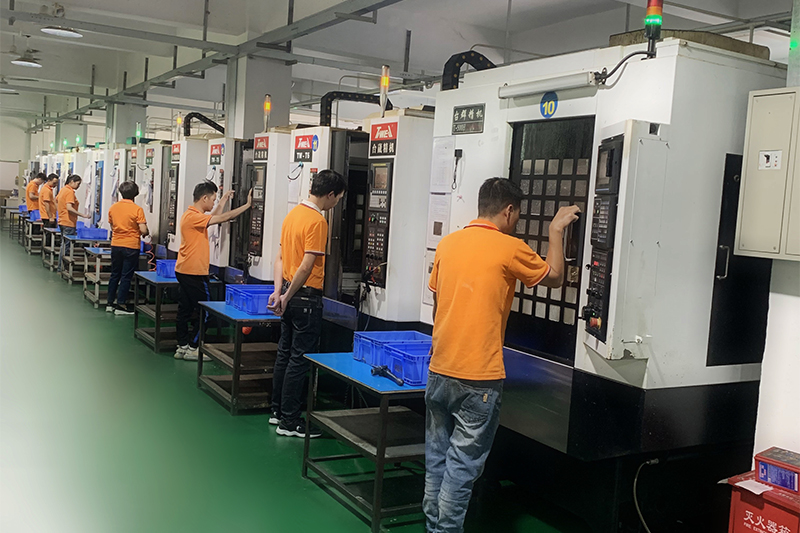
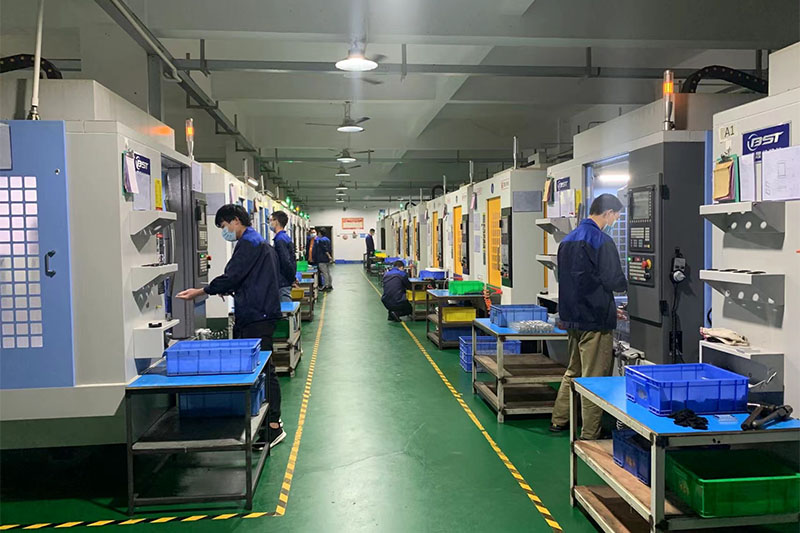
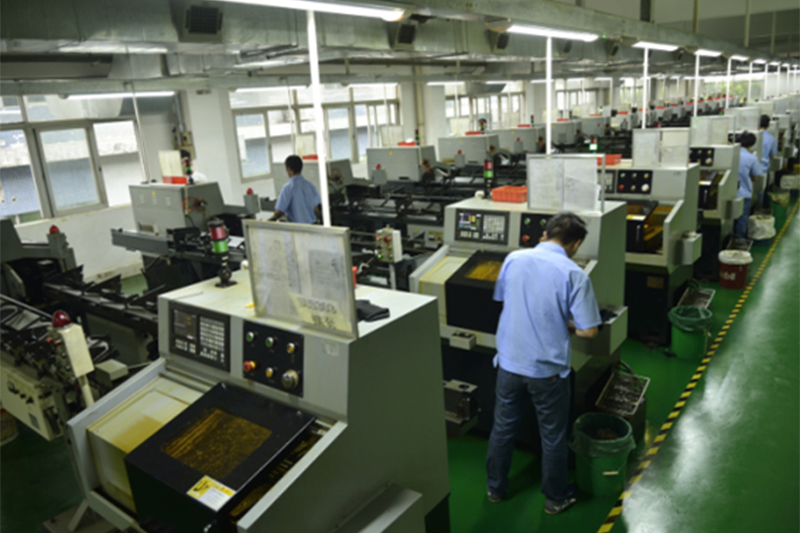
We're an ISO 9001:2015 certified CNC machining manufacturer. With years of experience, we deliver quality parts on time and within budget. Our advanced facilities handle small-batch to large-scale projects. We keep investing in tech to meet customer needs.

Opto-Mechanical Applications

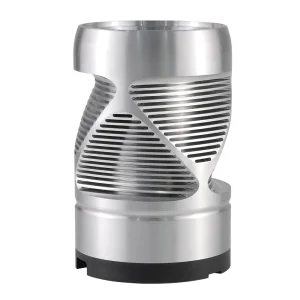
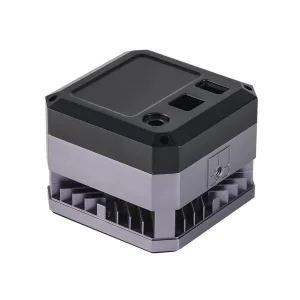
Laser Resonator Blocks

Monolithic, high-stability cavities for solid-state and gas lasers. Machined from stress-relieved aluminum or Invar to ensure beam-path integrity across temperature fluctuations.

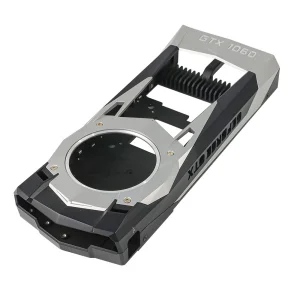
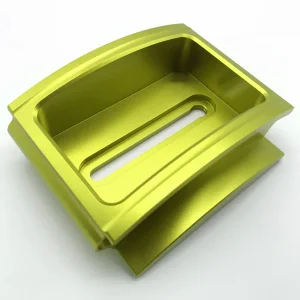
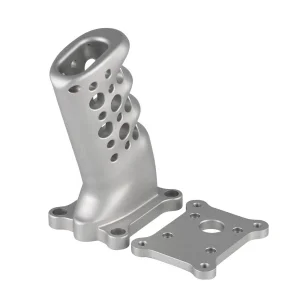
Satellite Imaging Brackets

Lightweight, ultra-rigid structures for space-based orbital cameras. Engineered for zero-deflection during high-G launch and long-term stability in extreme space temperatures.
Laser Resonator Blocks CNC Machining
Satellite Imaging Bracket Machining
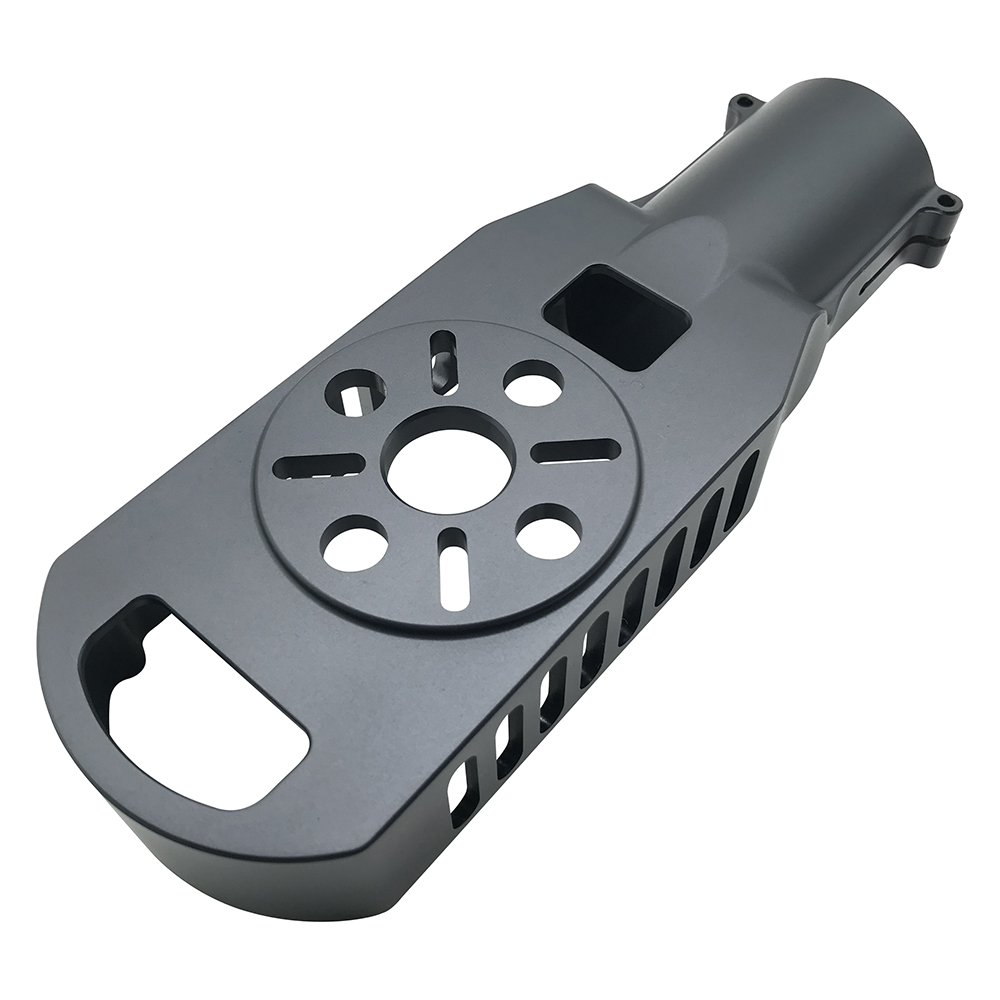
Precision CNC Machining Parts
Key Technical Advantages

Mirror-Finish Surface Quality

Achieving surface roughness values as low as Ra 0.05 thru specialized diamond-milling and polishing. We ensure high-reflectivity and minimal scatter for critical optical beam paths.

Geometric Datum Control

Maintaining parallelism and perpendicularity within 0.002mm across large optic benches. We provide the stability needed for laser alignment that must remain true over thousands of cycles.

Thermal Expansion Mastery

Expert machining of low-expansion alloys like Invar 36 and Super-Invar. We utilize specialized tooling to overcome the difficult machining characteristics of these high-stability materials.

Mirror Finish Surface Diamond Milling
Geometric Datum Control Measurement
Invar 36 Thermal Stability Machining

Precision Lens Hubs

High-accuracy mounting housings for multi-element lens assemblies. Features intricate internal thread-milling and bearing seats for perfect z-axis focal alignment.

Interferometric Verification

In-house non-contact measurement systems to verify surface flatness and wavefront integrity on our diamond-turned optical components.

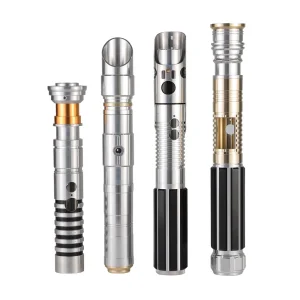
Stability-First Opto-Mechanical Hardware
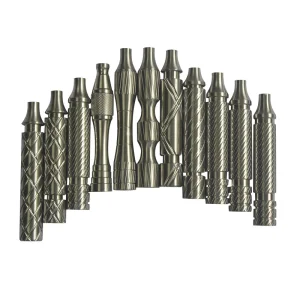
Optical Lens Precision Machining
Precision Opto-Mechanical Assembly Component

Cryogenic Stability Analysis

Years of experience machining components for infrared systems that operate at liquid nitrogen temperatures, accounting for every micron of contraction.

Multi-Axis Precision Boring

Achieving perfect concentricity for nested lens barrels, ensuring that light stays focused through the center of every lens element.

Our Quality & Stability Workflow
01
Sub-Micron Precision Boring

Executing high-aspect ratio lens seats using diamond-tipped tooling to achieve the mirror-smooth surface required for optics.

02
Thermal-Compensated CAM

Toolpaths designed to minimize heat induction during the cut, preventing residual stress that causes long-term dimensional drift.

03
Stability-First Sourcing

Procuring low-expansion alloys like Invar or high-purity aluminum. We maintain full thermal-treatment heat-lot traceability.

04
Stress-Relief Protocols

Integrated cryogenic and thermal cycling between machining stages to relax the metal grains for maximum post-machining stability.

05
Spectral-Grade Cleaning

Multi-stage surfactant and ultrasonic washing to remove all trace particles, ensuring zero-residue for sensitive light-paths.

06
Aligned-Ready Delivery

Components are delivered in anti-static, vibration-damped packaging with full surface profiler data and material certificates.

07
Nanometer Metrology

Verification of flatness and parallelism using laser interferometry. Every critical datum is audited for sub-micron compliance.

08
Opto-Mechanical Audit

Our engineers review CAD files for thermal expansion paths and mounting stress points, ensuring optical alignment stability.
Opto-Mechanical Part Verification
Opto-Mechanical Inspection Process
Opto-Mechanical Quality Control
Zero-Drift Integrity: From Digital Rigging to Sub-Micron Alignment
Tolerance Control ±0.003mm
Integrated Baffle Structures
Black Anodized Light-Trap Surface
Honeycomb Weight Reduction
Cryogenic Expansion Validation
Hard-Coat Wear Protection
Water-Cooled Thermal Jackets
Sub-Micron Flatness Datums
Helium Leak-Proof Seal Paths
Frequently Asked Questions (FAQ)
What materials do you use for high-stability optical components?
We work extensively with low-expansion alloys such as Invar 36, Super-Invar, and high-purity, stress-relieved aluminum to ensure beam-path integrity across temperature fluctuations.
What levels of tolerance and surface roughness can you achieve?
We can maintain geometric tolerances within ±0.003mm, parallelism/perpendicularity within 0.002mm, and achieve surface roughness values as low as Ra 0.05 through specialized diamond-milling.
How do you prevent long-term dimensional drift in machined parts?
We utilize thermal-compensated CAM toolpaths to minimize heat induction and perform integrated cryogenic and thermal cycling between machining stages to completely relax the metal grains.
Do you provide quality certification and inspection verification?
Yes. We are an ISO 9001:2015 certified manufacturer. Every critical datum is verified using laser interferometry and in-house non-contact measurement systems. We deliver components with full surface profiler data and material certificates.
What cleaning and packaging protocols do you follow?
We perform multi-stage surfactant and ultrasonic washing to remove all trace particles for sensitive light-paths. Components are delivered in anti-static, vibration-damped packaging.

Related Products